Vinton, Virginia · Project planning
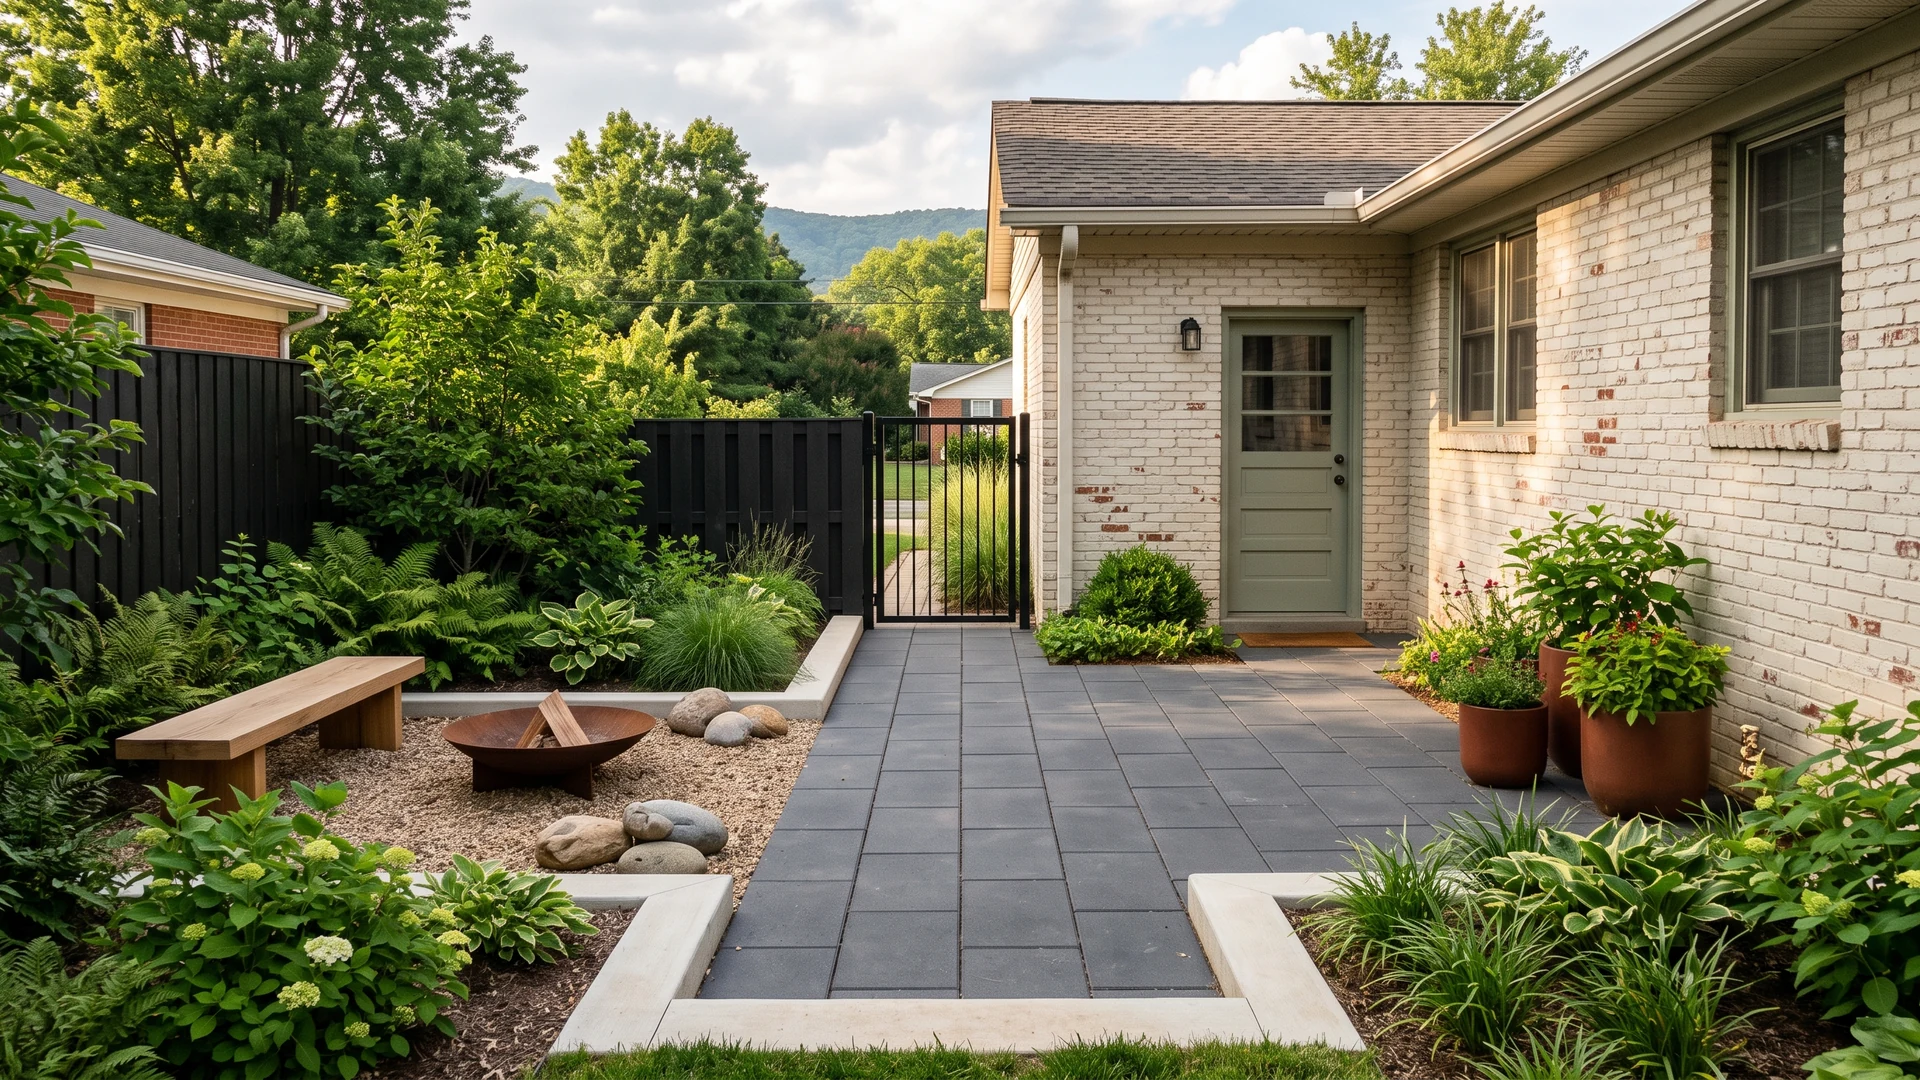
Front Entry Walkway Renovation in Vinton, VA
A front walk should make the route from parking to the door obvious and comfortable. Does the new walk improve the full approach, including the landing and bottom step?
Published by Vinton Hardscape Project Guide ·
A front walk should make the route from parking to the door obvious and comfortable. For a Vinton renovation, think beyond the paving pattern: door swing, landing space, steps and the connection to the street or driveway all influence the project.
Does the new walk improve the full approach, including the landing and bottom step?
Draw the route people actually use
Watch how household members and visitors approach the entrance. Does the current walk follow that route, or do people cut across the lawn? Mark where a person carrying groceries needs to turn or pause. A pleasing curve is useful only if it leaves enough space at the doorway and does not create an awkward approach.
Treat the landing as part of the project
Photograph the threshold, top step and any handrail connection. Ask the provider to assess the transition between the house and the paving. A new walkway should not leave a loose bottom step or hide a height mismatch. If easier access is a priority, describe who uses the entrance and ask for a site-specific layout rather than assuming a particular slope will work.
Separate private work from street-side work
Establish where the proposed renovation stops. Work near public sidewalks, utilities or the right-of-way can involve different permissions from a path wholly within the lot. Vinton's published permit process also distinguishes town zoning responsibilities from County building review and inspection. Confirm the route for the actual scope before construction.
A practical planning example
A hypothetical example is a straight walk that ends beside the door hinge. Repositioning its approach might improve daily use more than choosing a more elaborate paver pattern.
This is an illustrative scenario, not a completed-project case study or a diagnosis of your property.
What to gather before a site conversation
- Wide photographs of the whole work area, the route to the house and construction access.
- Approximate dimensions, the features you want to retain and the changes that matter most.
- Photos after rain, plus notes on when any movement, puddling or damage first appeared.
- A clear list of first-stage requirements and optional later work.
Ask for a written scope that separates preparation, installation, disposal, drainage and restoration. Identify selections that remain open and how a change is approved. A lower total is only a useful comparison when you understand the work included.
Your next step
Start with the Walkways & Outdoor Steps in Vinton, VA: Plan a Path guide, then prepare a project request. This is an independent request service, not a local contractor or office. A potential provider is identified before you approve sharing your details.
Use the printable project worksheet to organize the conversation. Requirements depend on the actual scope and parcel, not the town written in a mailing address.
Related local reading
- Walkways & Outdoor Steps in Vinton, VA: Plan a Path
- Why Walkways and Steps Heave in Vinton, VA
- Vinton, VA Patio, Wall & Fire Pit Permit Guide
Sources and further checks
Before excavation, review Virginia 811 homeowner guidance, including its explanation of private lines. Local approval details remain in the linked jurisdiction guides; confirm them with the responsible office for your property.
Prepare a project request
Bring your photos, rough dimensions and priorities. Explain what you want to change and where the property is located.
Prepare a project request Call (540) 519-7511